
Scaled bedroom planner
Define a rectangular bedroom using real dimensions, then place walls, doors, windows, and furniture on a scaled 2D plan.

Feng Shui Bedroom Design is a browser-based bedroom layout planner that combines scaled room planning with practical fit checks and eight traditional feng shui checks. It helps users test bed placement, furniture arrangements, and suggested changes before moving anything; a free rectangular-room workflow requires no signup, while the Full Edition adds irregular-room planning, reports, saved layouts, and comparison tools.
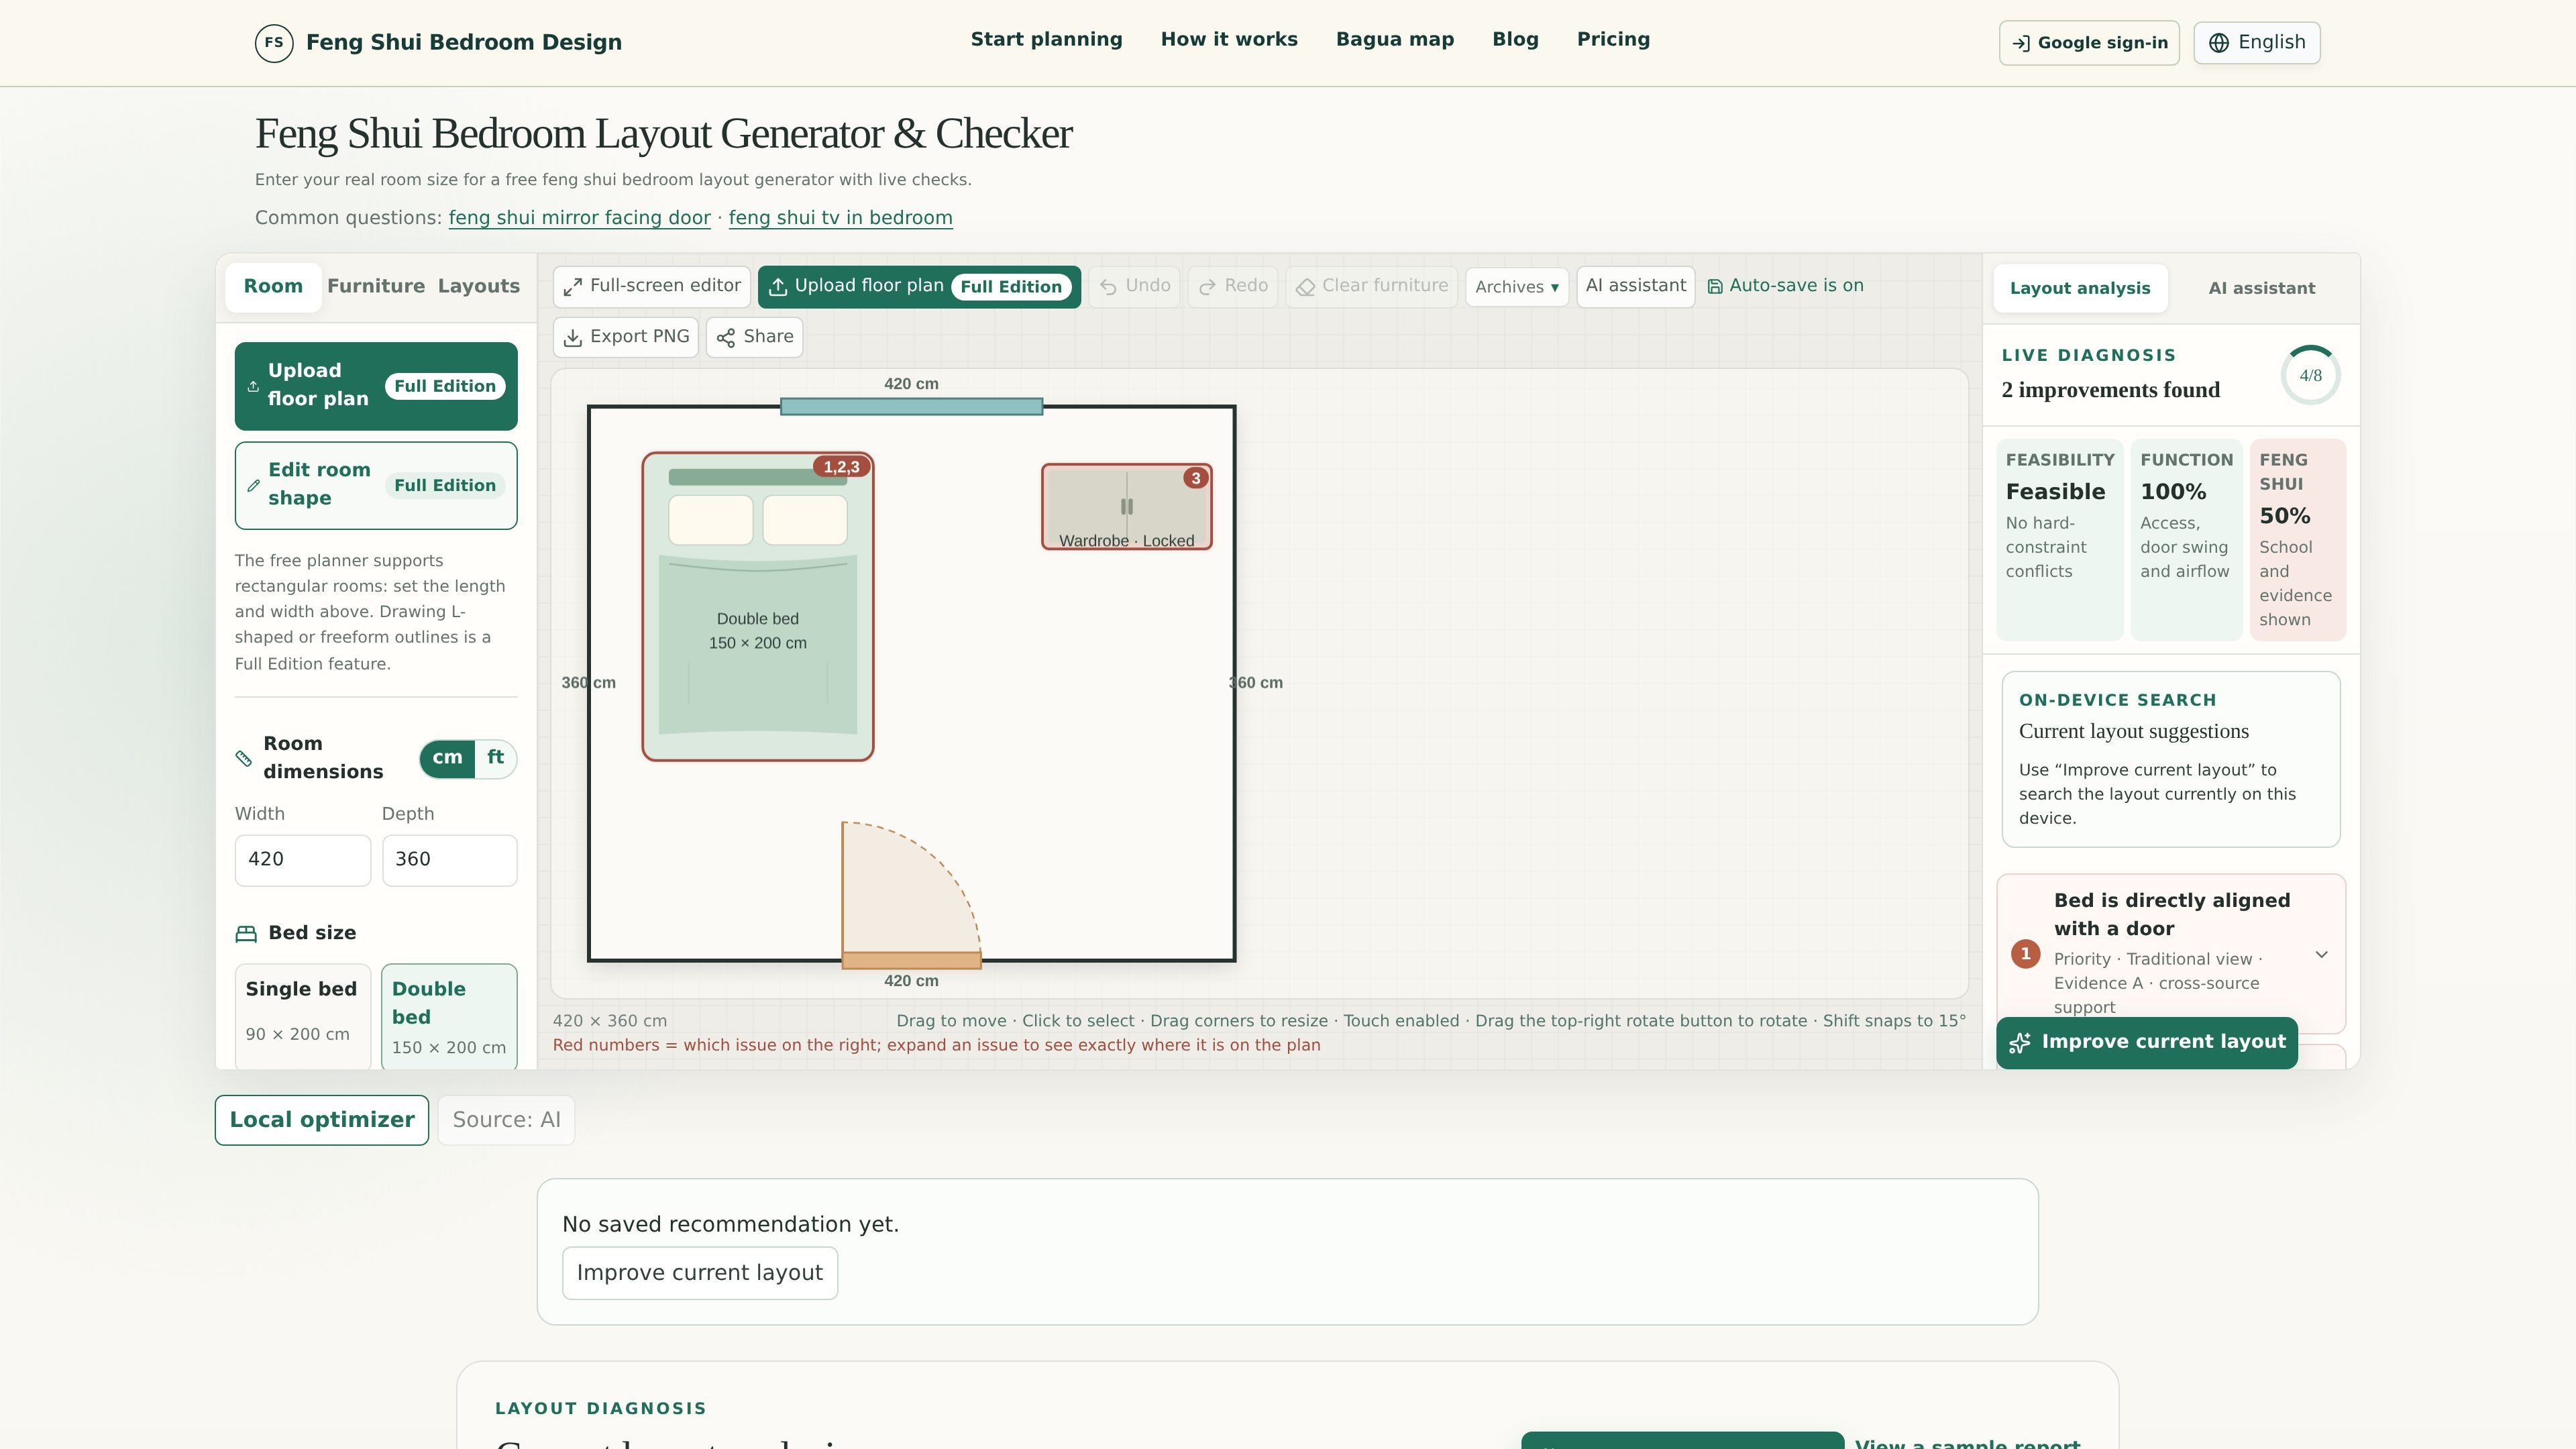
Feng Shui Bedroom Design is a browser-based 2D bedroom planner and checker for people arranging an existing room. Users enter room dimensions, add doors, windows, and furniture to scale, then review practical layout conditions alongside eight feng shui checks.
The tool is designed to help users test bed placement and other bedroom arrangements before moving furniture. It distinguishes room fit, everyday function, and feng shui guidance, and presents suggested changes that can be previewed before being applied. A free rectangular-room workflow requires no account; paid features extend the planner to irregular rooms, reports, saved layouts, and additional assistance.
Define a rectangular bedroom using real dimensions, then place walls, doors, windows, and furniture on a scaled 2D plan.
Check collisions, furniture fit, blocked doors, clearances, bedside access, door-swing interference, and other practical room-use conditions.
Review eight feng shui rules with evidence grades, explanations, do/don't illustrations, and suggested fixes. Checks include commanding position, door alignment, windows, mirrors or screens, overhead objects, and furniture geometry.
Preview a recommended arrangement, apply it, or return to the original layout. The planner keeps practical fit and safety ahead of traditional guidance.
Use the Full Edition to draw L-shaped, angled, or freeform rooms, upload a floor plan as a tracing guide, compare the current plan with saved versions, and export without a watermark.
Generate a detailed PDF report with in-room diagrams, measured clearances, an automatic improvement plan, and a furniture list. The optional AI assistant accepts plain-language requests and provides a checked layout, with 100 conversations per month in the Full Edition.
Enter the room's actual dimensions and fixed elements, place the bed, and test whether doors open, routes remain usable, and furniture fits before making a physical change.
Use the bed, door, window, mirror, screen, and overhead-object checks to identify conflicts with traditional feng shui guidance, then review suggested alternatives.
Upload a floor plan as a visual guide and trace an L-shaped, angled, or freeform room in the Full Edition when a simple rectangle does not represent the space accurately.
Generate a report for a specific arrangement, including diagrams, clearances, fixes, and a furniture list, when a documented plan is more useful than an on-screen preview.
Use saved versions and side-by-side comparison in the Full Edition to evaluate a current arrangement against earlier layouts before choosing a change.
Yes. The planner can create a rectangular room, add doors, windows, and furniture, run live fit, everyday-use, and feng shui checks, preview layout suggestions, and export the plan as an image without an account. Free exports include a watermark.
The Full Edition is a one-time USD 9.90 purchase with no renewals. It adds non-rectangular room shapes, floor-plan tracing, a detailed PDF report, an AI layout assistant, cloud saves, layout comparison, and watermark-free image export.
The detailed report is generated by the site's browser-based check engine from the room layout. It can include diagrams for each feng shui check, evidence grades and explanations, measured clearances, suggested fixes, an improvement plan, and a furniture list. The sample report states that AI does not write the report; AI is used only in the optional chat assistant.
The Full Edition is linked to the Google account used at sign-in and can be used on any device where that account is signed in. The invitation redemption page also requires Google sign-in.
The Full Edition has a full-refund window of 7 days according to the pricing page. Payments are handled by Waffo, the merchant of record, which handles payment, tax, and receipts.

Ein fortschrittliches und benutzerfreundliches 2D/3D-Hausdesign-Tool, das es den Nutzern ermöglicht, schnell und effektiv ihre Traumhaus-Designs zu erstellen.

WallMockup is a browser-based wall art mockup editor for artists and print sellers who need realistic room previews. It supports true-scale placement, frame controls, and export-ready images without Photoshop.

Vizcom ist eine KI-Designplattform für Produktdesigner und Teams, die Skizzen in fotorealistische 3D-Renderings verwandelt. Für Iteration, Kontextvisualisierung und Team-Workflows.

美间是一款面向家居与软装设计场景的在线2D云设计平台,帮助设计师制作软装提案、海报和营销展示物料。它也提供素材库、自动抠图、智能排版和企业素材管理等功能。

居然设计家(Homestyler)是居然之家与阿里巴巴打造的AI设计平台,提供在线3D云设计工具、3D换景直播、3D爆品棚拍和相关数字化营销能力。它面向家装设计师、DIY业主和泛家居商家。

AI-Tools für Innendesign, die Ihnen helfen, Ihren Raum zu visualisieren und zu dekorieren, ohne teure Beratungen.