
LiDAR room scanning
Capture rooms with LiDAR on iPhone or iPad and generate 2D floor plans, wall elevations, and interactive 3D models from the scan data.

Auto-Immo is a LiDAR property documentation app for iPhone and iPad that helps real-estate and field-service teams create floor plans, 3D models, measurements, notes, and exportable reports from one walkthrough.
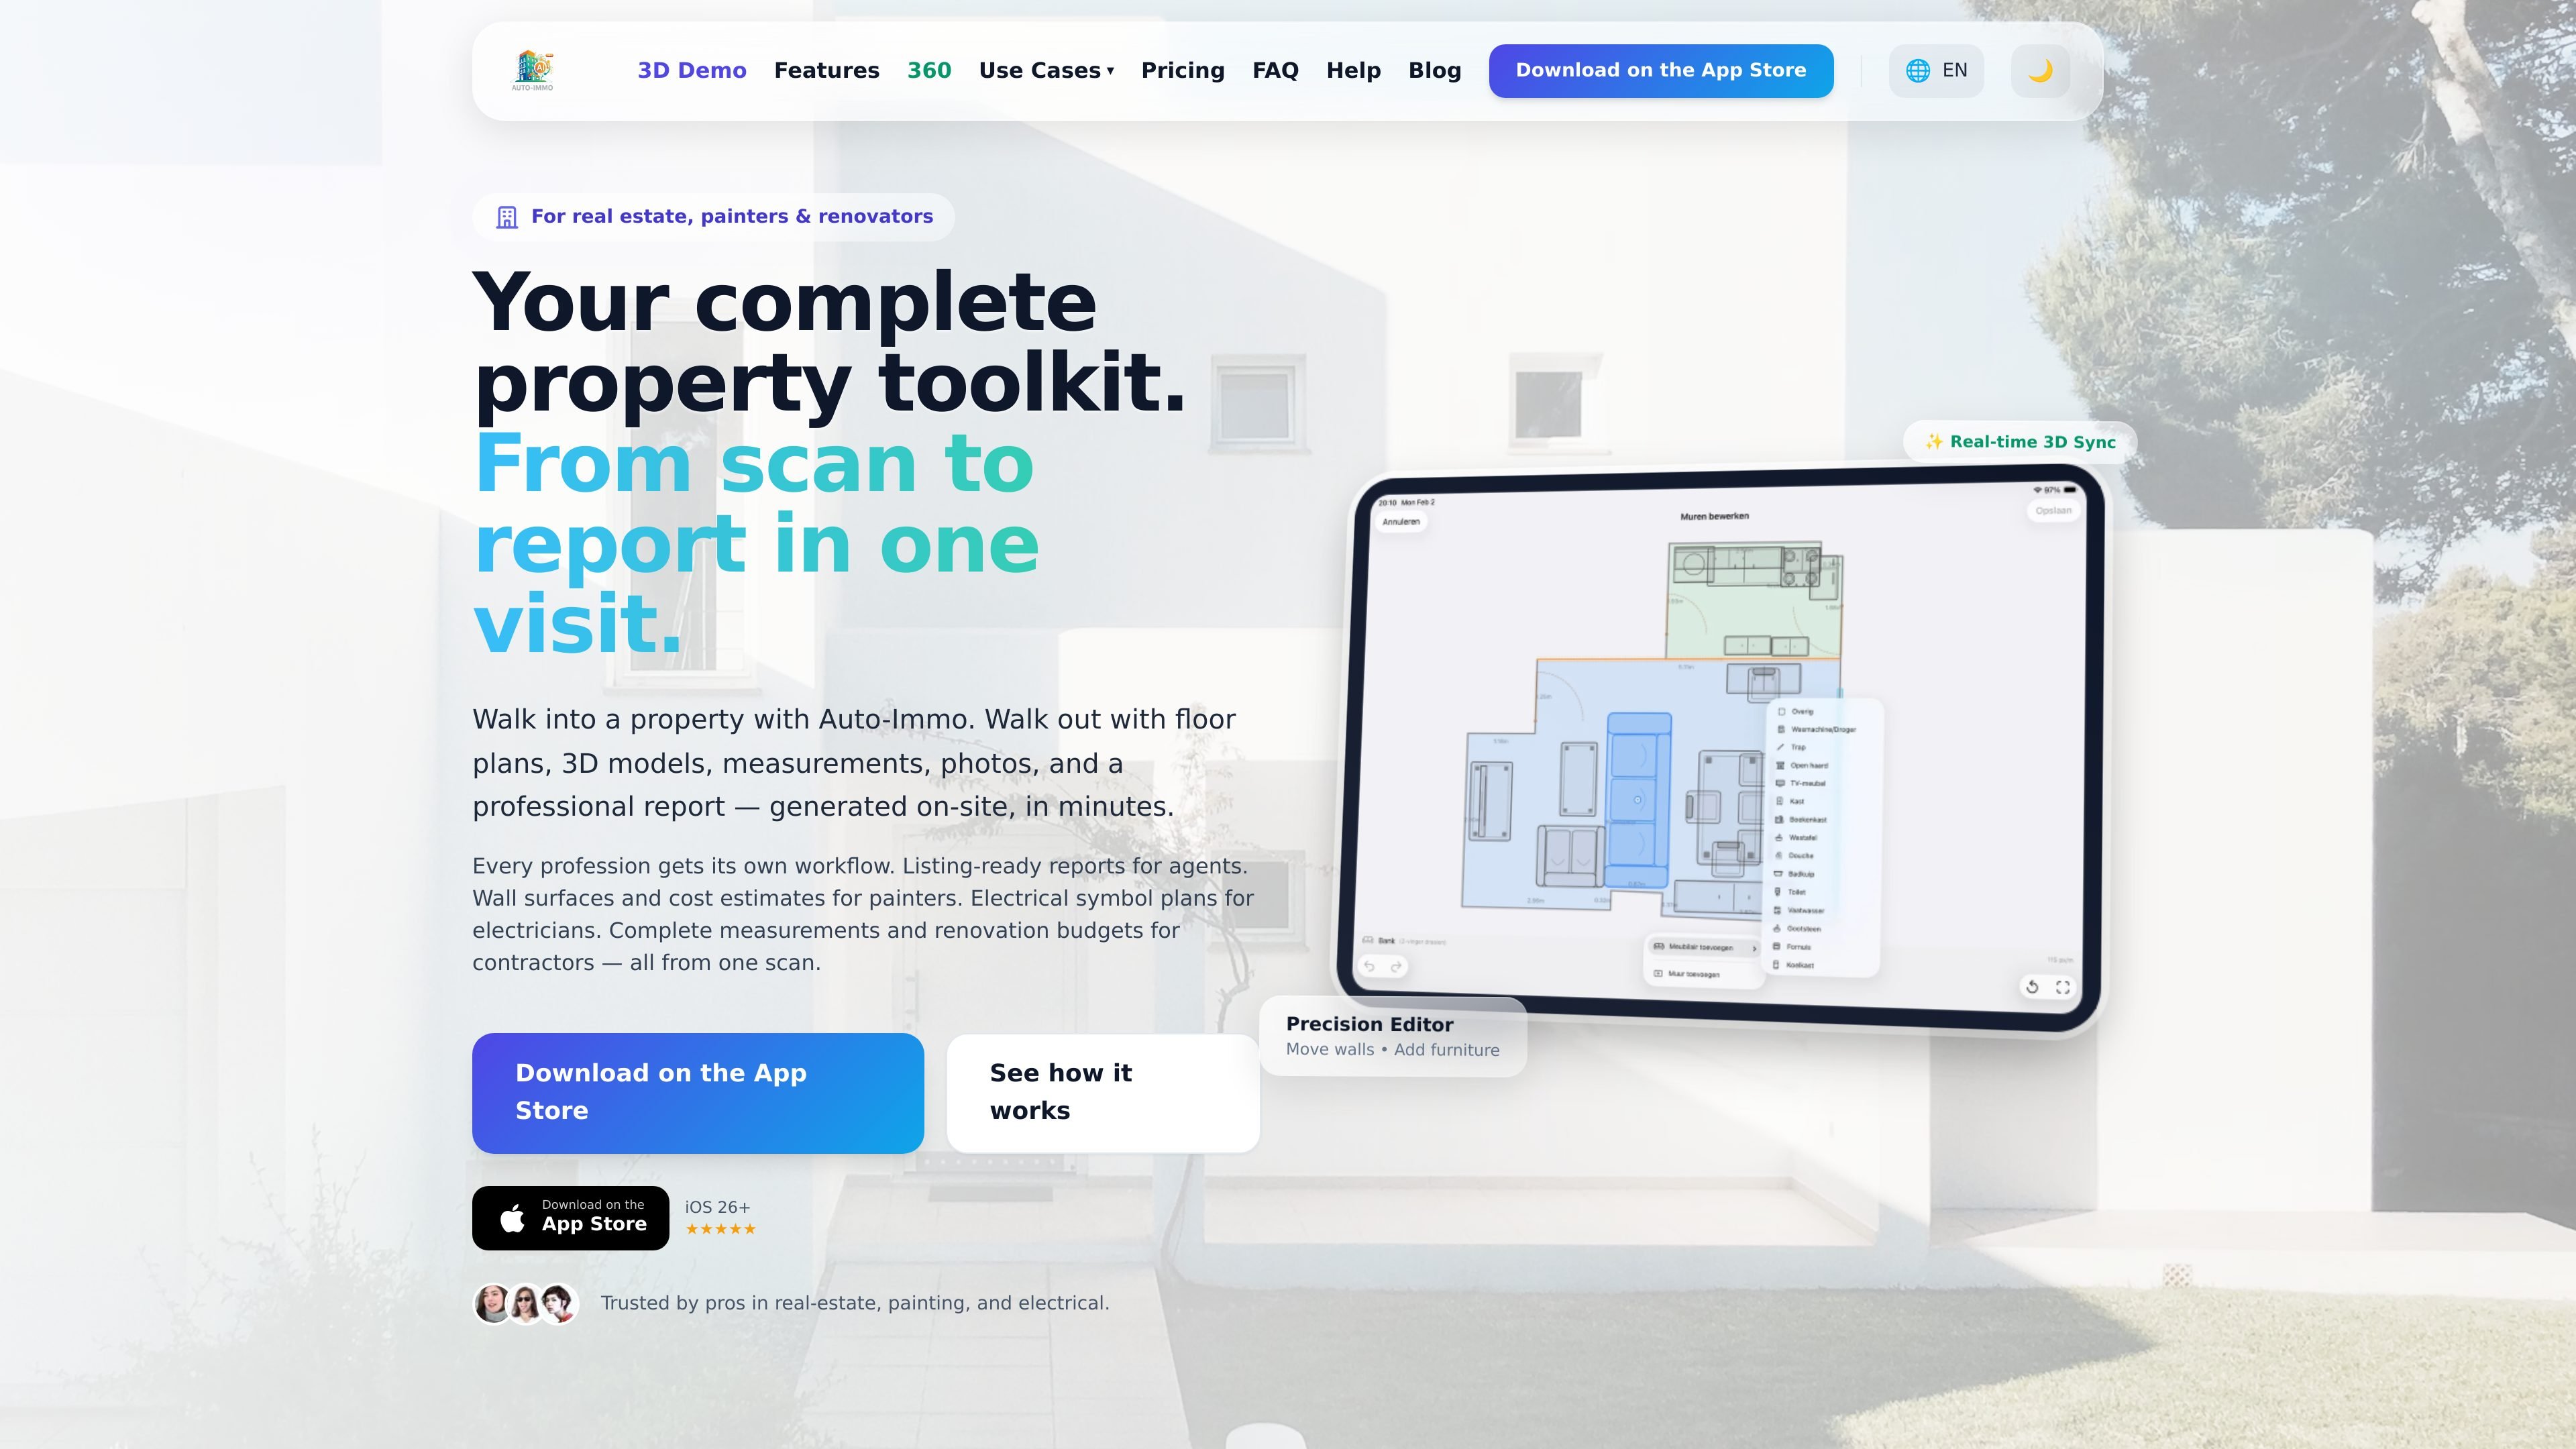
Auto-Immo is a LiDAR-based property documentation app for real-estate teams, painters, electricians, renovators, and related field workflows. It is designed to turn a single walkthrough into floor plans, 3D models, measurements, notes, and professional reports that can be exported on site.
The product centers on scan, refine, and export: users scan a property with an iPhone or iPad, edit the captured plan in a vector editor, and then generate trade-specific outputs such as listing reports, renovation estimates, or AREI electrical plans. The site also highlights room-linked photos, voice transcription, and professional device syncing through UnioSync.
Capture rooms with LiDAR on iPhone or iPad and generate 2D floor plans, wall elevations, and interactive 3D models from the scan data.
Edit walls, add furniture, place notes, and adjust plan details in a vector editor while keeping the 3D view in sync.
Attach text notes, freehand marks, voice notes, room photos, and thermal images to the correct room or wall in the project file.
Export work as PDF, DOCX, DXF, USDZ, OBJ, PLY, or .aim depending on the workflow and report type.
Use profession-specific tools for listings, estimates, electrical plans, and renovation documentation instead of one generic output.
Pair supported external devices such as FLIR thermal cameras and BLE laser meters through the UnioSync workflow.
Document a listing after one walkthrough, then produce floor plans, 3D views, room photos, voice notes, and a client-ready report before leaving the property.
Measure wall surfaces, review wall elevations, and generate estimates or offers from the scan rather than rebuilding the room in separate software.
Place AREI electrical symbols on LiDAR-generated floor plans and wall elevations, then export the documentation to PDF, DOCX, or DXF for CAD work.
Capture the existing property, estimate renovation scope, and share one structured data set across multiple trades to avoid conflicting measurements.
Combine LiDAR scans with FLIR thermal images or BLE laser measurements so device readings are attached to the correct room or wall.
The site describes Auto-Immo as a LiDAR property documentation app for iPhone and iPad Pro devices with LiDAR. It is presented as a walkthrough-based workflow for scanning rooms, refining plans, and exporting reports.
The product pages show exports in PDF, DOCX, DXF, and several 3D formats including USDZ, OBJ, and PLY. The real-estate workflow page also mentions an .aim package export.
The site consistently says Auto-Immo uses LiDAR scanning on iPhone or iPad, with the electrician page specifying iPhone 12 Pro or newer / iPad Pro with LiDAR. It also mentions App Store availability and sync across Apple devices on the electrician workflow page.
Yes. The site shows workflow pages for real estate professionals, painters, electricians, and renovators, and says more profession-specific workflows are coming.
The site does not provide current pricing details for every plan page, and the general pricing page returns a 404. The homepage and workflow pages do show free, trial, and paid-plan references, so pricing appears to vary by plan and page.

Biji es una plataforma versátil diseñada para mejorar la productividad a través de herramientas y características innovadoras.

SonOf connects to your repo and PM tool, audits the codebase and surrounding product context, and turns approved work into shipped tickets with senior engineering review. It is aimed at founders and engineering leaders who need backlog help without hiring a full team immediately.

runevr is a connected workspace for creative teams that combines boards, media review, chat, recordings, drive, calls, and AI agents in one room-based environment. It is designed to reduce tool switching and keep project context together.

Lucid Train is a local-first AI coding harness that turns repository code into architecture diagrams and uses those diagrams as specifications for coding agents. It is available as a desktop app and a lightweight Rust CLI, and it can run with local models or your own API keys.

DeepMotion is a web-based AI motion capture and 3D animation platform with Animate 3D for video-to-animation and SayMotion for text-to-animation. It helps creators and teams generate motion in a browser and export results in common production formats.

BotBoard is a task-management layer for AI agents that helps teams assign work, track progress, and review output. It supports CLI, MCP, and HTTP connections for tools like OpenClaw, Codex, Claude Code, and Cursor.